
The Morsim Residence
Complete Renovation · Residential Interior Architecture & Design · 2025
Design Concept · Warm Contemporary Luxury
Interior Architecture & Design · Luxure Interior Architecture
Construction & Renovation · Luxure Build Division
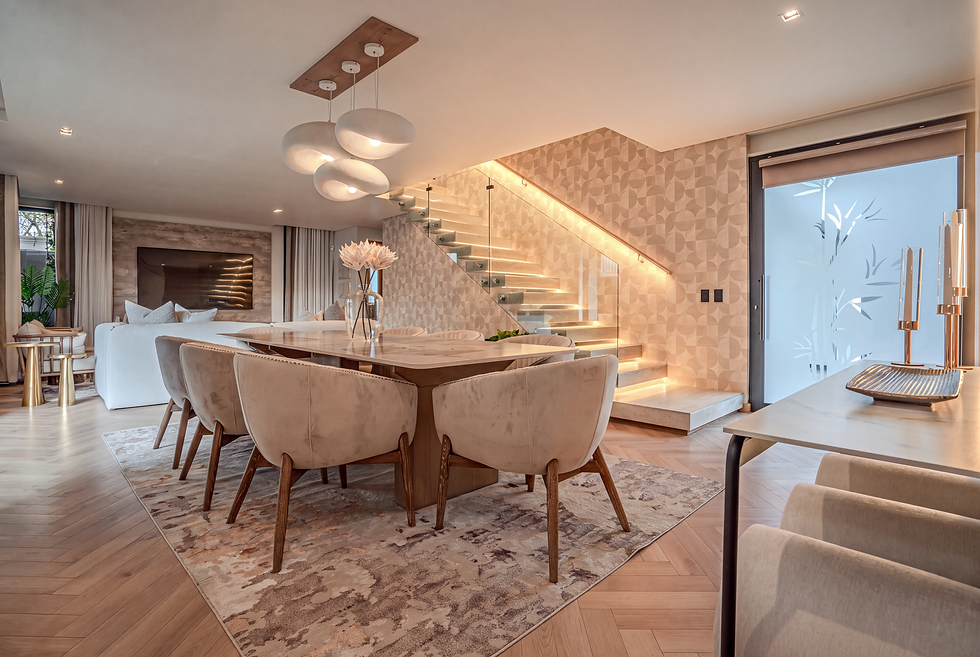
Conceived as a complete transformation from dark and heavy to calm, warm and light, the renovation centres on a neutral palette layered with natural oak, stone and architectural lighting.
The house was stripped back and extensively reworked, including the introduction of a new dividing wall to create an enclosed kitchen with both internal and external access. The original staircase, which visually closed off the space, was removed and replaced with a cantilevered design that opens up the interior and allows light to move more freely through the home. Integrated LED channels give the staircase a lighter, more sculptural presence. All cabinetry, doors, skirtings and architraves were removed and replaced in solid oak, while laminate flooring was upgraded to hardwood and granite surfaces were replaced with marble. The renovation also extended outside to new decking, a pergola and landscaping.
While the main living spaces remain calm and restrained, colour is introduced more freely in the children’s rooms through softer playful palettes, allowing those spaces to feel more expressive and individual while still belonging to the wider design language of the home.
The result is a softer and more refined contemporary residence, where natural materials, subtle texture, controlled colour and layered lighting create a consistent sense of warmth throughout.


BEFORE


